


10354 Cadette WayElk Grove, CA 95757



Mortgage Calculator
Monthly Payment (Est.)
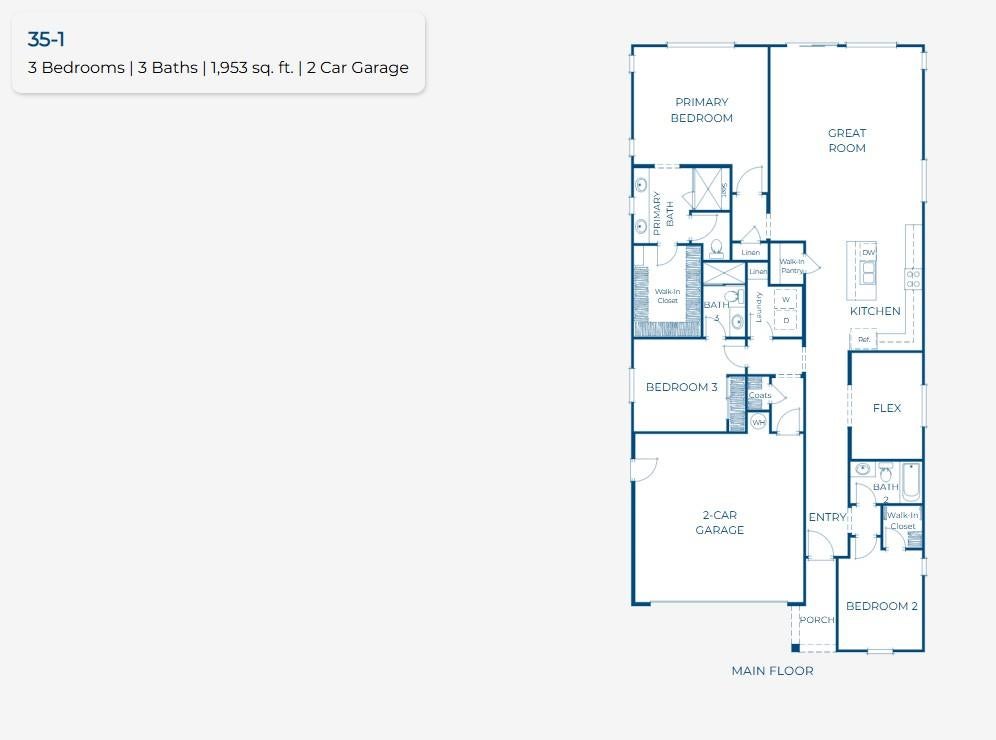
Enter an interest rate to see your estimated monthly payment.Brand New and Single Story, this beautifully designed 1,953 sq. ft. home offers 3 bedrooms, 3 bathrooms, plus a flex space ideal for a home office, gym, or additional living area. The open-concept design brings the kitchen, dining, and living spaces together, creating a welcoming environment for entertaining and everyday living. The spacious primary suite offers a private retreat, complete with a spa-inspired bathroom featuring dual vanities, an oversized walk-in shower, and a generous walk-in closet. Thoughtfully designed with comfort, style, and functionality in mind, this home has everything you need to enjoy the best of modern living.Outside, the charming curb appeal shines with clean architectural lines and a welcoming front porch. Set within Elk Grove's desirable 95757 zip code and the highly regarded Elk Grove Unified School District, this home blends modern style, functional spaces, and a location that checks every box. A delightful mix of comfort and charmthis is the one you'll want to come home to. Located in one of Elk Grove's most desirable communities, this residence is tucked within a charming historic city known for its rich diversity, tree-lined streets, and vibrant local culture, making Elk Grove one of the fastest-growing cities in the nation. Move-in ready this December
| 18 hours ago | Listing updated with changes from the MLS | |
| 18 hours ago | Listing first seen on site |

All measurements and all calculations of the area are approximate. Information provided by Seller/Other sources, not verified by Broker. All interested persons should independently verify the accuracy of information. Provided properties may or may not be listed by the office/agent presenting the information. Data maintained by MetroList® may not reflect all real estate activity in the market. All real estate content on this site is subject to the Federal Fair Housing Act of 1968, as amended, which makes it illegal to advertise any preference, limitation or discrimination because of race, color, religion, sex, handicap, family status or national origin or an intention to make any such preference, limitation or discrimination. Terms of Use
Last checked 2026-11-12 06:00 AM PST